
Attic & Roof Ventilation: The System That Decides How Long Your NJ Roof Lasts
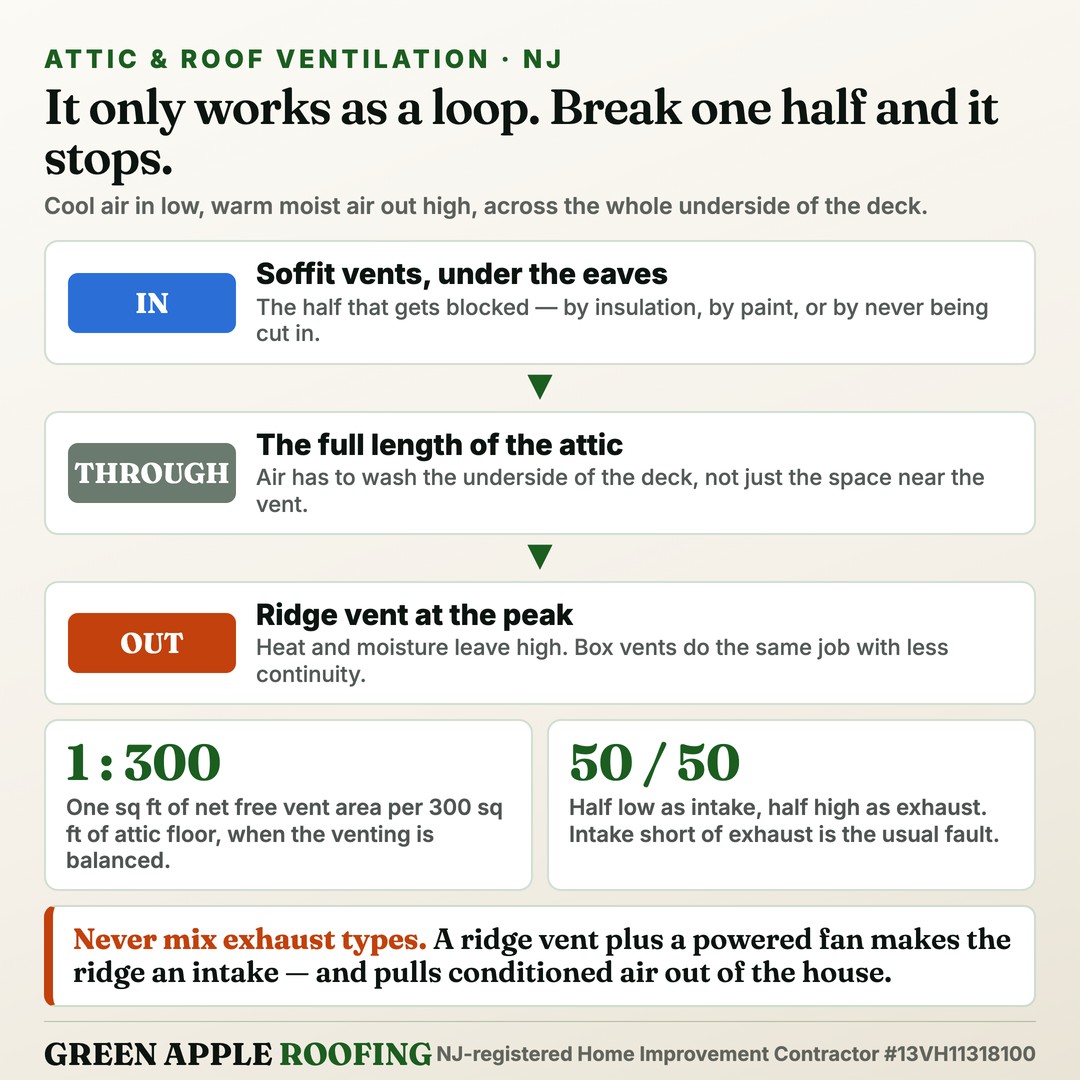
Attic ventilation is a loop, not a set of holes. Cool outside air enters low through soffit vents under the eaves, travels the full length of the attic washing the underside of the roof deck, and leaves high through a ridge vent or box vents. The sizing rule is one square foot of net free ventilating area per 300 square feet of attic floor, split roughly 50/50 between intake and exhaust. It matters because a hot attic bakes shingles from below all summer, a humid one condenses on the deck all winter, and an attic leaking heat is the mechanism behind ice dams. In New Jersey the fault is almost never missing exhaust — it is missing or blocked intake.
Green Apple Roofing is a licensed, bonded and insured New Jersey roofing contractor (NJ Lic. #13VH11318100), GAF Master Elite® certified, and we install Owens Corning and CertainTeed systems too. Every inspection we do includes the attic, because you cannot judge a residential roof from the outside alone.
The three jobs ventilation is actually doing
- Getting summer heat out. An unventilated New Jersey attic in July runs far above outdoor temperature. That heat cooks the shingles from underneath, ages the asphalt and drives the sealant strips, and it radiates down through the ceiling into the rooms you are paying to cool.
- Getting winter moisture out. Showers, cooking, laundry and people put a surprising amount of water vapour into a house. It rises, reaches the attic, meets a deck at outdoor temperature and condenses. Enough of that and you get frost on the nails, damp insulation, and eventually the dark staining that shows up on the underside of the sheathing during a tear-off.
- Keeping the deck cold in winter. A cold deck means snow on the roof does not melt from underneath, which is the whole ice dam mechanism. Ventilation is one of the three fixes there — the others being air sealing and insulation.
The maths, without the jargon
Code sets the requirement at one square foot of ventilating area per 150 square feet of attic floor, and allows that to halve to 1:300 when the venting is properly balanced — roughly half of it high, near the ridge, and the balance low at the eaves. Since a balanced system is what you want anyway, 1:300 is the number to work with. On a 1,500 square foot attic footprint that is 5 square feet total: about 2.5 square feet of intake and 2.5 of exhaust.
The part that catches people is net free area (NFA). A vent's NFA is the actual open area left after the louvres, baffles and insect screen are subtracted — it is a fraction of the hole in the roof, and it is printed on the product. Two vents the same physical size can have very different NFA. This is also why "we put four vents on" tells you nothing: four vents of unknown NFA against an unknown attic area is not a calculation.
Intake: the half that's usually broken
Nearly every underventilated attic we open in Monmouth and Ocean counties has exhaust and no working intake. There are four usual reasons:
- Insulation is sitting on the vents. Someone topped up the attic and pushed the new material out over the exterior wall's top plate, sealing the soffit path solid. This is the single most common one, and it is why baffles exist — rigid channels that hold the air path open at the eave while letting the insulation run out over the wall where it belongs.
- The soffit was never vented. Plenty of older homes have solid soffit board with no openings at all, or a vinyl soffit that looks perforated but was installed over a solid substrate with no holes cut behind it.
- The vents are painted shut. Several coats of exterior paint will close a metal strip vent almost completely.
- There is no overhang to vent. Some rooflines have essentially no eave. Those need a different intake — a vented drip edge or an eave-level intake product — and it has to be specified deliberately.
The check takes five minutes. Look up at the soffit from outside and confirm there are real openings. Then go into the attic with a light and look at the same spot from inside: if you cannot see daylight or the back of the vent, insulation is on top of it and the intake is not working, whatever it looks like from the driveway.
Exhaust: ridge, box, gable and powered
| Type | How it works | Where it fits |
|---|---|---|
| Ridge vent | Continuous slot along the peak, capped with vent material and ridge shingles | The default on any roof with a decent run of ridge |
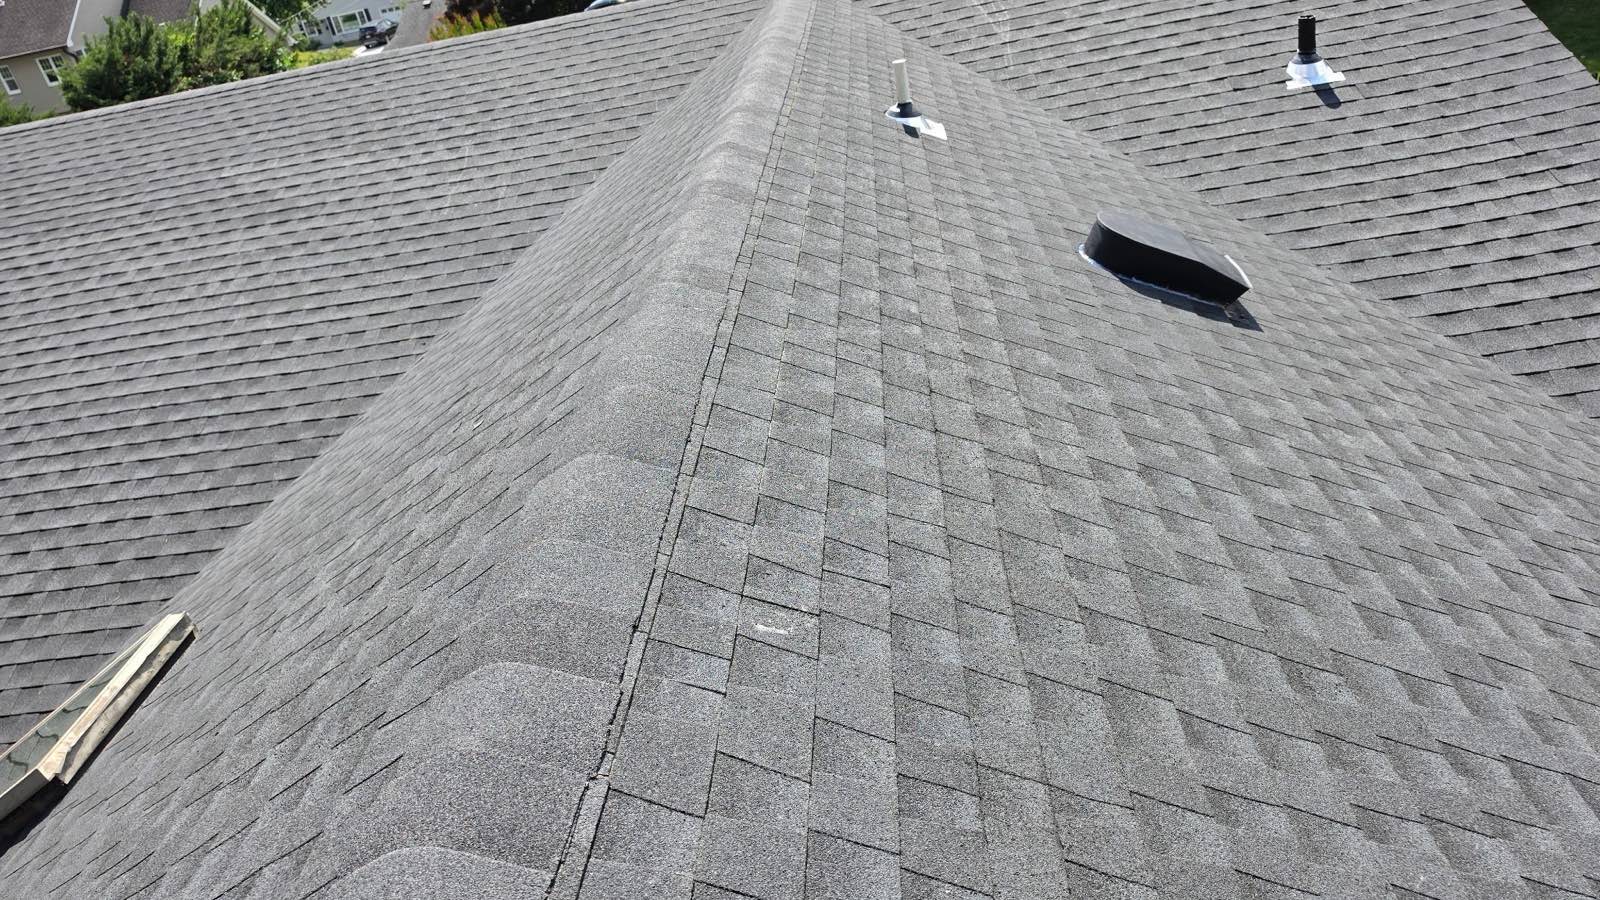
| Box vents | Individual low-profile vents set high on the slope | Hips and cut-up roofs with little continuous ridge |
| Gable vents | Louvred openings in the end walls | Legacy systems; usually retired when a ridge vent goes on |
| Powered fan | Thermostat or humidistat-driven electric fan | Rarely the right answer on a house that can be vented passively |
The rule that gets broken most often: do not mix exhaust types on the same attic space. A powered fan or an open gable vent will take the easiest air it can find, and that is the ridge vent a few feet away — so the ridge becomes an intake, the air short-circuits across the top of the attic, and the far end of the attic gets no flow at all. Worse, a powered fan that cannot find enough intake will pull conditioned air up out of your house through the ceiling, which costs you twice. When a ridge vent goes on, gable vents normally get closed off.
How to tell your attic isn't breathing
- Dark staining on the underside of the deck, especially near the ridge and at the nails.
- Frost or beads of water on the nail points on a cold morning.
- Insulation that is damp, matted or compressed along the eaves.
- An attic that is brutally hot on an ordinary summer afternoon rather than merely warm.
- Rusty nail heads or a musty smell.
- Curling shingles concentrated on one slope — usually the one over the least-ventilated part of the attic.
- Ice at the eaves every winter, and a stain along an outside wall a few days after a thaw.
That last one is worth separating from a genuine roof leak. Damp appearing in winter with no precipitation at all is condensation, not water coming through the roof — one of the patterns in what the timing of a leak tells a roofer. Replacing the shingles will not touch it.
What poor ventilation actually costs you
It is the single biggest reason a roof does not reach its rated life. An asphalt roof that should give 25 to 30 years gives fifteen when it has been baked from below for a decade — the arithmetic behind how long a roof lasts in NJ. Underneath, the same warm moist air condensing on the sheathing softens it, which is a large part of the deck replacement that turns up as "decking extra" at the next tear-off.
There is a paperwork cost too. Shingle manufacturers require ventilation to code as a condition of their warranties, and an enhanced system warranty generally will not be issued on a roof that cannot demonstrate it. If the roof fails early and the attic was starved, that is the point at which the exclusion gets read out — see are roofing warranties worth it.
When to fix it
During a re-roof, always. Cutting a ridge slot, adding box vents, installing baffles and correcting intake all cost a fraction of what they cost as standalone jobs, because the crew, the staging and the open roof are already there. Any quote for a replacement should state the ventilation being installed as a line item; if it does not, that is one of the omissions covered in what a real estimate should include.
Between roofs, when the symptoms are there. Baffles and soffit intake can be added without touching the shingles, and clearing blocked eaves is often most of the job. It is worth doing on its own, and September is the month for it — the fix goes in before the heating season starts loading the attic with moisture. Start with a roof inspection that includes the attic; if the roof itself is also showing its age, then the ventilation work belongs in the replacement instead.
Have the attic looked at, not just the roof
We measure the attic, count the actual net free area you have against what you need, check whether the intake is doing anything, and tell you what it would take to fix — in writing, with photographs. Free, no obligation, no upselling, and we beat or match any legitimate quote. Call (201) 681-0060 or book a survey. Recent New Jersey work is in the project gallery.
Commercial roofing questions, answered.
Residential Roofing
Roof Leaking Only in Heavy Rain? What That Actually Tells a Roofer
ReadResidential Roofing
Under the Shingles: Roof Decking, Underlayment and Drip Edge — and Why 'Decking Extra' Shows Up on Your Bill
ReadResidential Roofing
Ice Dams in NJ: Why They Form, What They Wreck, and How to Stop Them Before Winter
ReadFree commercial roof survey.
We'll survey your roof, tell you honestly whether it needs repair, recover, or replacement, and give you an itemized bid you can actually compare. Same-day phone response.